

Building a livestock facility capable of withstanding harsh conditions while maintaining strict biosecurity and thermal performance requires smart engineering and uncompromising material choices. This September, progress at the Claremont site reaches a major milestone as we begin framing the barn and laying down high-performance nursery flooring.
Here is an inside look at the structural choices and specialized materials driving the Claremont build.
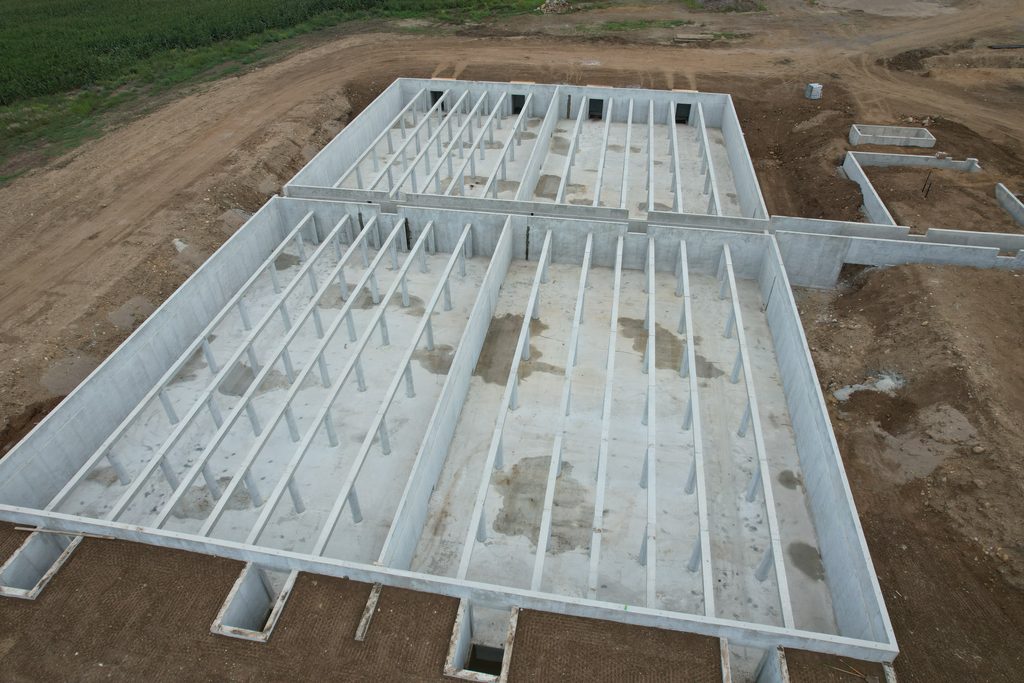
Designed for Thermal Efficiency & Durability
The barn sits on an 8-foot-deep pit with 2-foot concrete stem walls. To prevent cold spots and keep heat where it belongs, we brought the exterior wall panels all the way down to cover those concrete stem walls entirely. This small design feature creates a seamless thermal seal that makes a massive difference in winter efficiency.
When it came to the 10-foot walls, we didn’t have to look far for the perfect fit. The envelope was built using 8″ x 8′ Structurally Insulated Panels (SIPs) crafted right by the folks at Claremont Colony’s very own manufacturing arm, Creative Panel Solutions (CPS). Being able to build these custom panels in-house gave us full control to tailor the exact specs for the project:
- On the outside: A laminated aluminum finish that stands up to any weather.
- On the inside: A smooth 0.030 Non-Reinforced Poly (NRP) lining that makes pressure washing quick, easy, and hassle-free.
It’s always a privilege when we get to bring custom solutions together like this, matching exact customer needs with quality materials made right in our backyard.
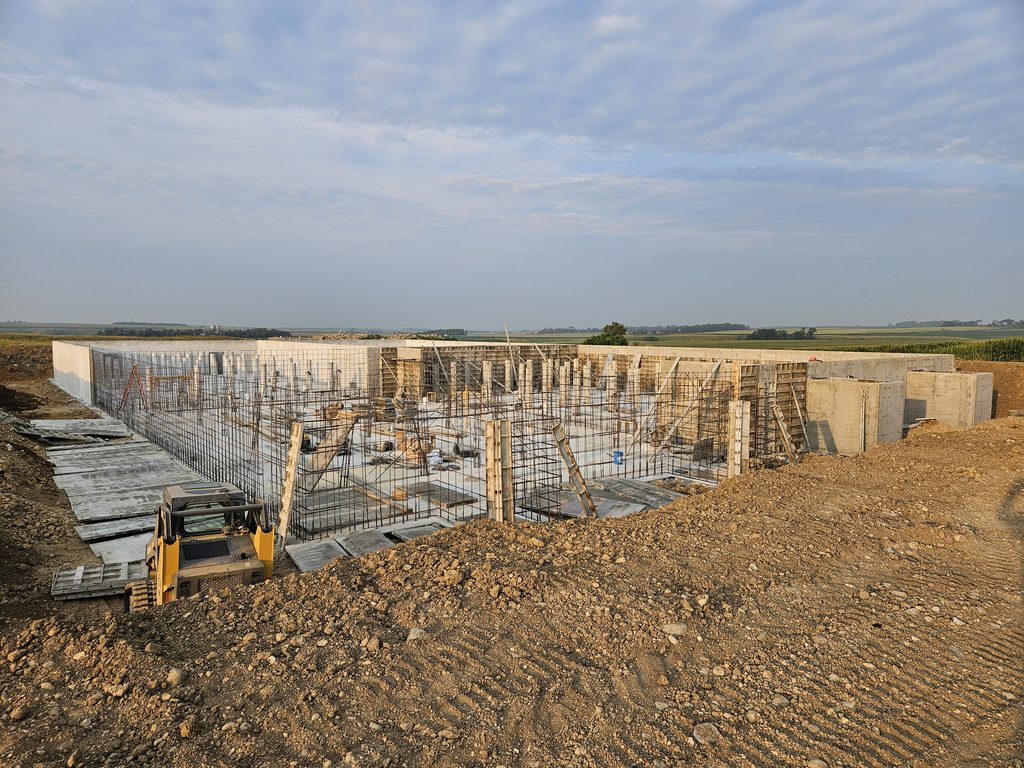
Hygienic Interiors from Floor to Ceiling
Every operation runs a little differently, so we sat down with the team to make sure every surface inside the barn would make daily chores easier and keep the pigs thriving.
We lined both sides of the interior stick-built walls with 1/2″ HDPE panels. They’re tough enough to take a beating from heavy daily use, stand up to moisture, and wash down in a flash.
Overhead, we installed TekKor’s 3/8″ PVC tongue-and-groove system under the 26-gauge high-rib steel roof. It gives the barn a smooth, bright finish that reflects light well and wipes down clean without hassle.
For nursery flooring we went with JIMDI Top Tread 18″ x 24″ slotted plastic flooring resting on solid 6.5″ fiberglass beams. It gives the pigs great traction and comfort while keeping pit management smooth and straightforward.
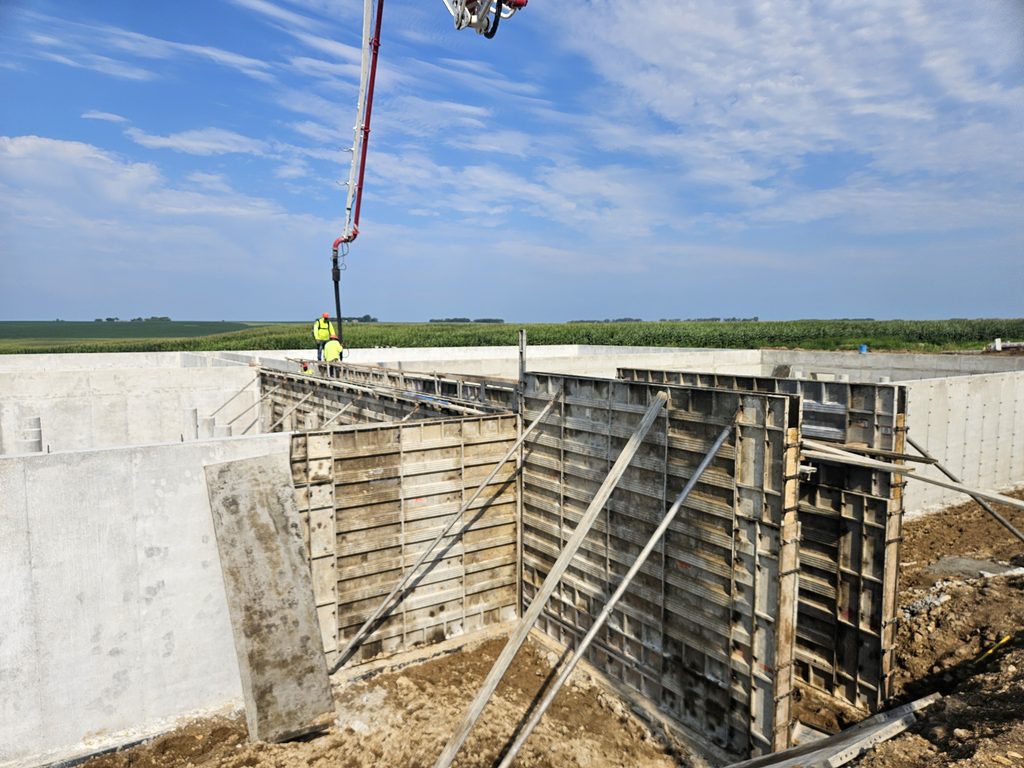
With the flooring going down and framing rolling right along this month, Claremont is really starting to feel like a complete barn. We’re truly grateful to play a part in bringing this build to life, and we can’t wait to show you how it looks once the equipment goes in!
